Redirecting ...

Preparing secure environments

Authorized Equipment & Machinery Provider

Upgrade Your Production Line With Our Systems

Looking for reliable, industrial-grade machinery for your facility? We supply state-of-the-art industrial equipment and factory automation systems engineered to maximize your manufacturing yield, precision, and operational throughput.

World-Class Machinery

We directly distribute cutting-edge, field-proven technologies from globally recognized hardware manufacturers straight to your assembly floors.

Complete Setup & Delivery

Beyond sales, we handle the logistics and process—ensuring safe machine delivery, deployment, and seamless positioning within your production setup.

After-Sales Support

Gain full peace of mind with our dedicated customer support for equipment maintenance guidance, troubleshooting, and replacement part coordination.

Interested in our equipment solutions?

Get in touch with us today to request a quotation or ask about available unit options.

Contact Us

Condor Sigma

Technology Leader in Bond Testing Worldwide
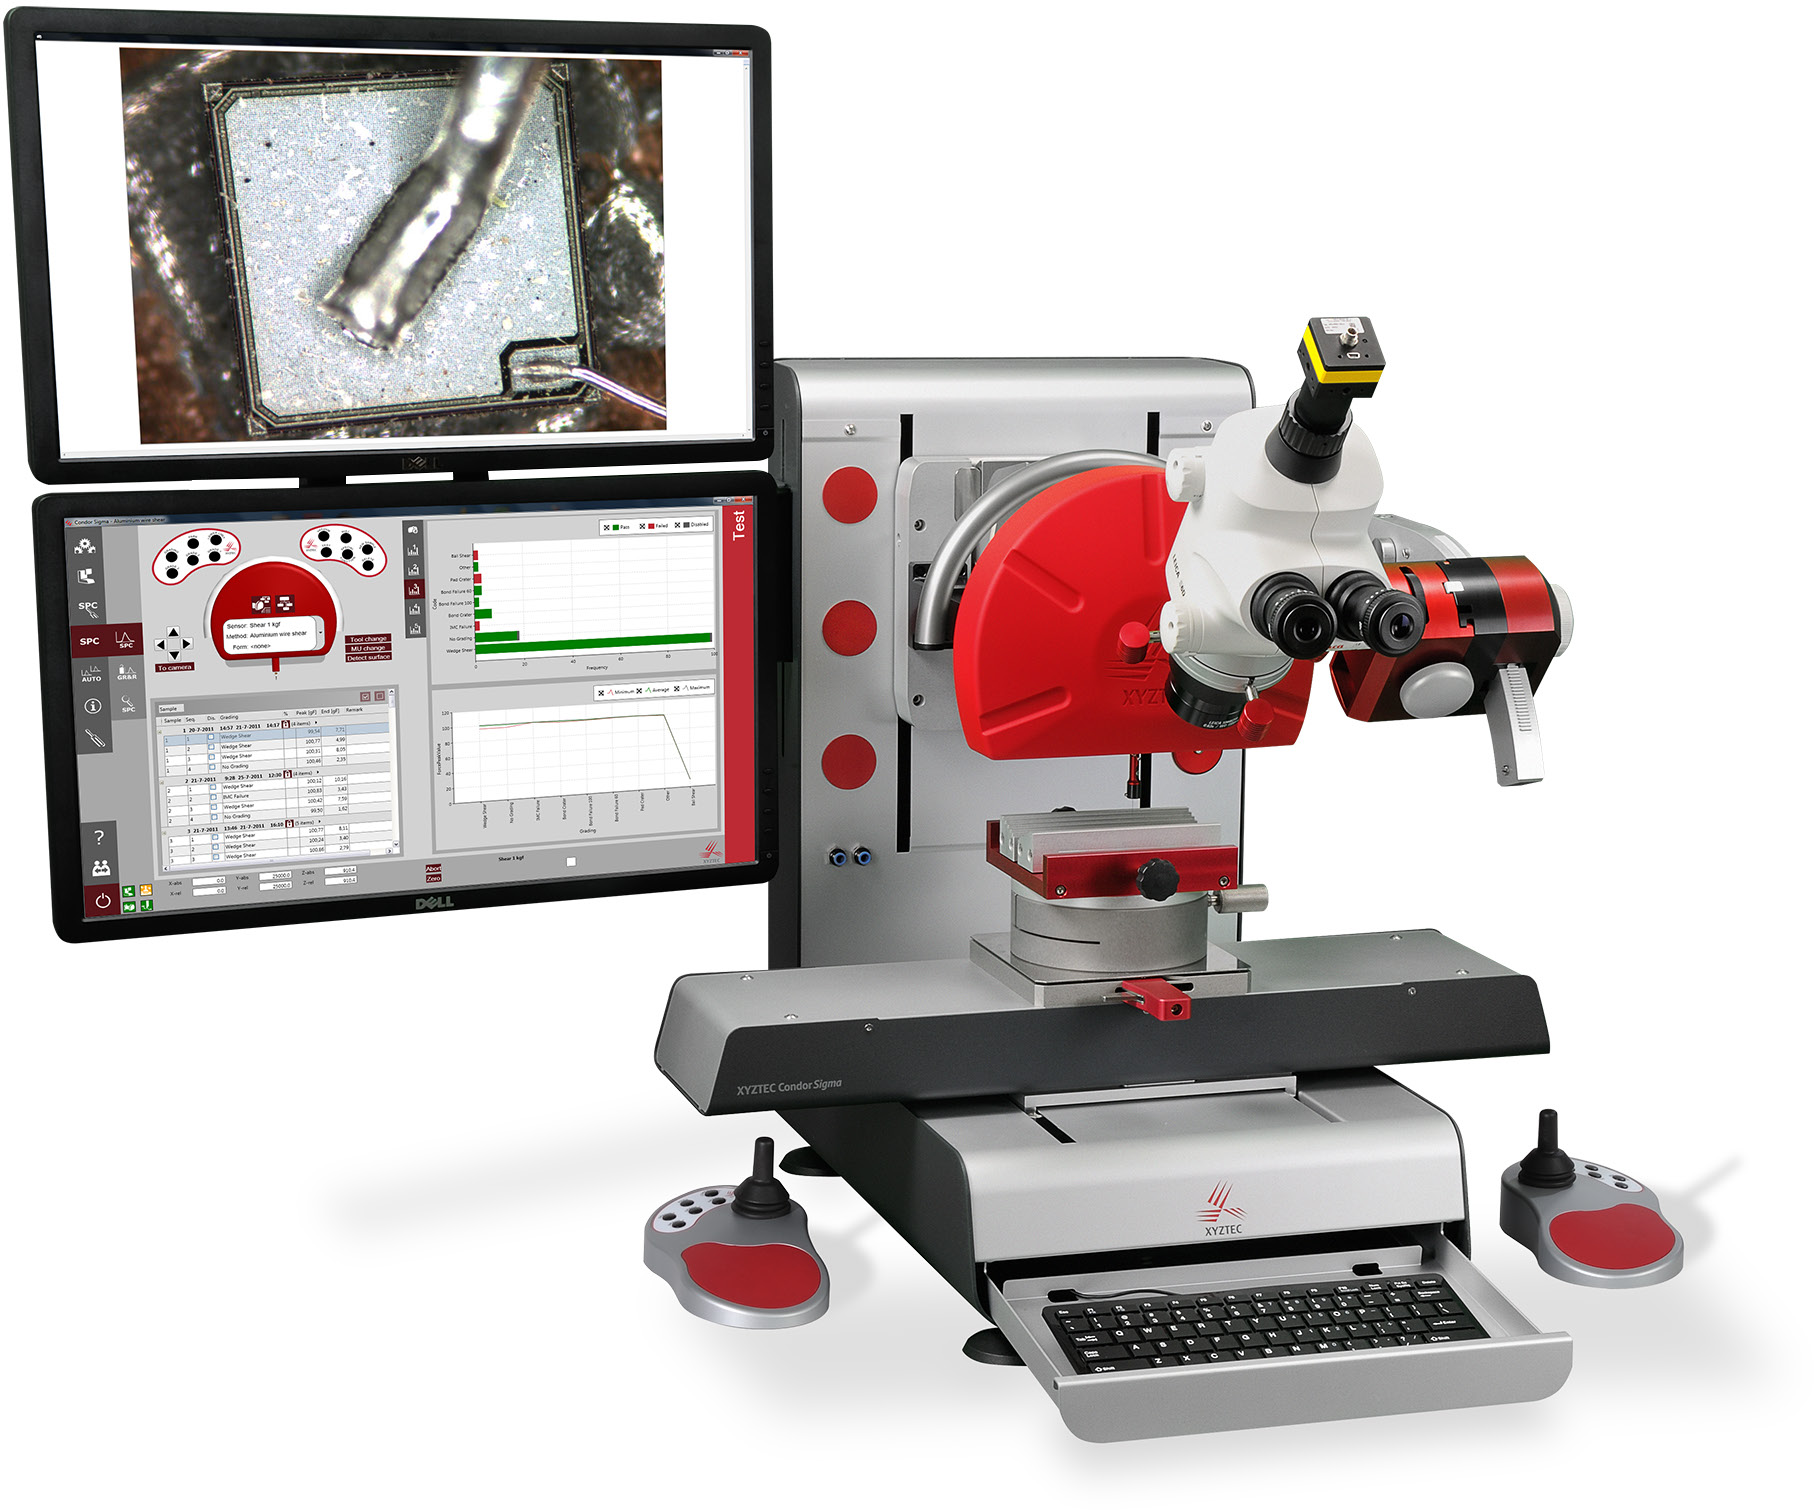
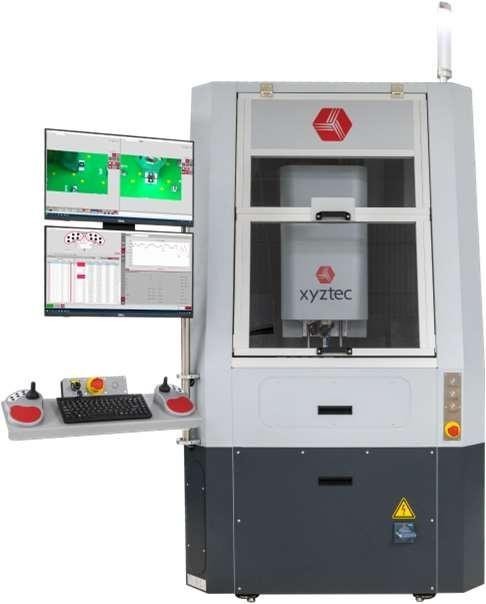
XYZTEC Condor Sigma Bond Tester

Performance & Flexibility

With 15+ years in-house experience, XYZTEC takes bond testing to a new level with the Condor Sigma. It combines the unique strengths of the Condor series with the latest technologies and innovations to set the new standard worldwide.

Whether you need a dedicated or multipurpose bond tester, it features unparalleled 0.075% accuracy, the best ergonomics, highest throughput, and the lowest cost of ownership.

0.075% Accuracy
24-bit Resolution
Up to 200kgf Force

Revolving Measurement Unit (RMU)

The Sigma RMU raises new standards with the capability to be configured with up to 6 sensors in any combination of pull or shear, ranging from 10gf to 200kgf. Sensors are permanently fixed, requiring no warm-up time.

Maximum Compatibility

Use your existing stock of work holders and tooling with our shuffle plate. Compatibility modes ensure consistency in measurement results across machines.

Advanced Vision & Soft Landing

Supports up to three live camera views at the same time. Features programmable landing forces and the most precise step-back accuracy in the industry.

Powerful Intuitive Software

The Condor Sigma software supports various authorization levels, featuring an easy-to-learn operator screen. Engineers get full control of the production process through powerful statistical process control (SPC) and clear graphs.

  • Compatible with Windows 7/8™ (32 & 64 bit)
  • Integrated SPC and system GR&R analysis
  • Export to XLS, DOC, PPT, PDF, CSV, XML, etc.
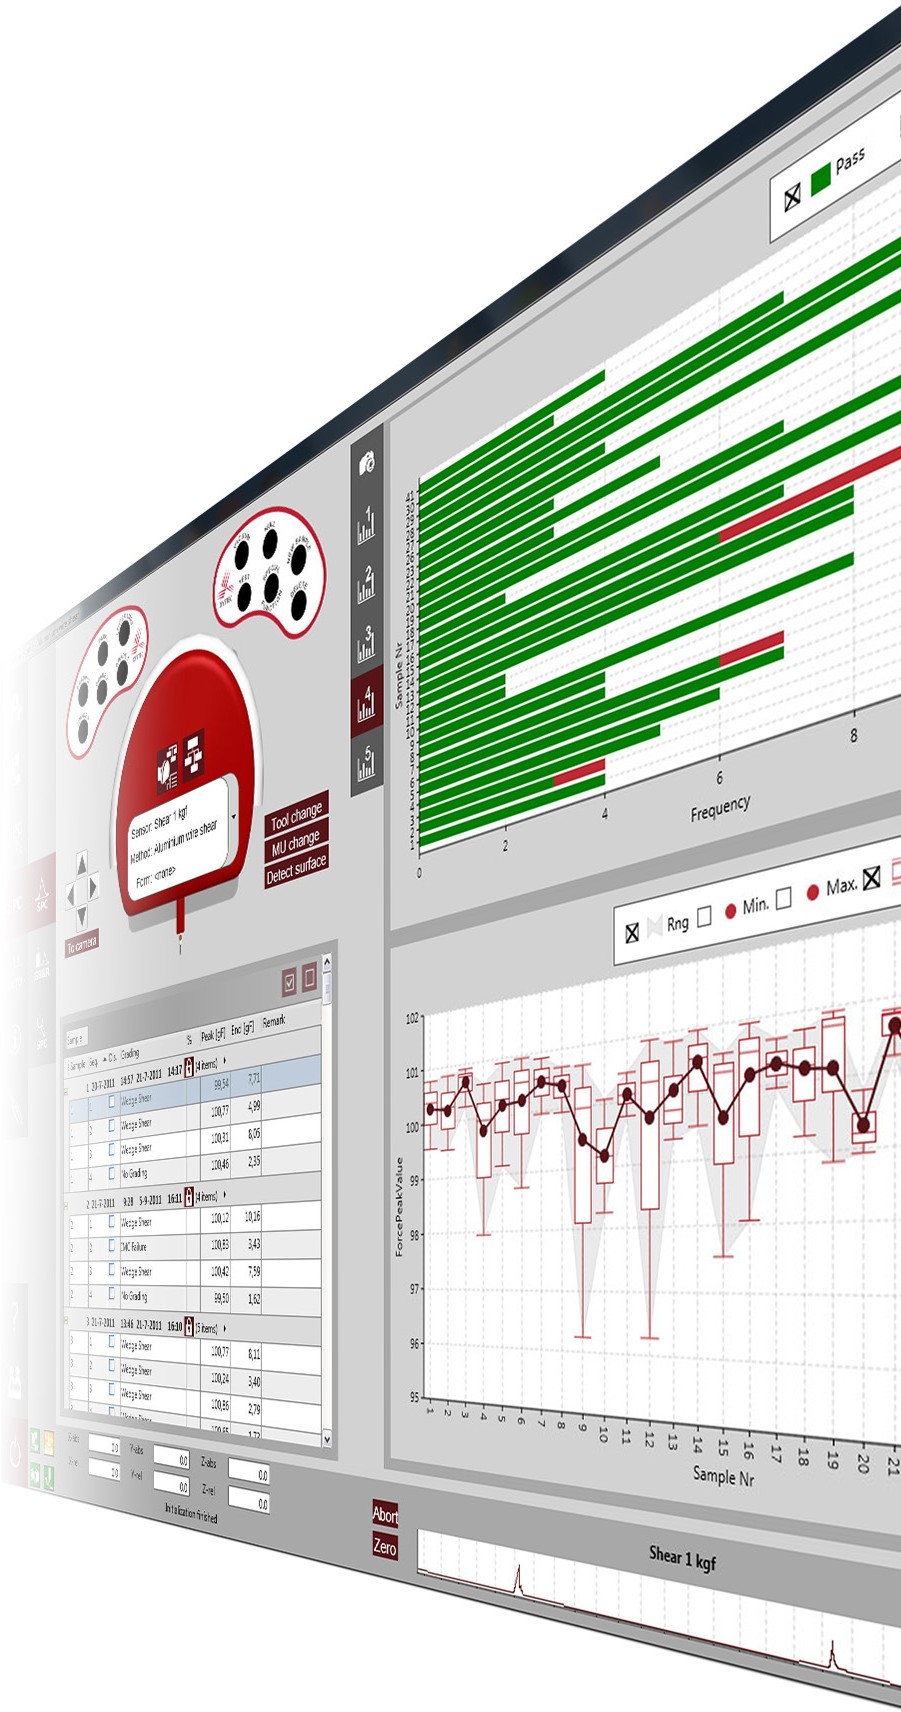
Condor Sigma Operator Screen and SPC Graphs

Technical Specifications

Category Features & Capabilities
Force Sensors Revolving (up to 6 sensors) or Single (1 sensor). Ranges: 10gf to 200kgf. ±0.075% Accuracy, 24-bit resolution.
Stages & Axis 30nm resolution built-in linear encoders. Travel: X=370mm, Y=168mm, Z=168mm. Speed up to 50mm/s.
Supported Tests Wire pull, Ball shear, Die shear, Solder ball shear, Ribbon pull, Copper pillar, Stud pull, Creep/Fatigue tests, and more.
Frame & Size Footprint: 620mm (X) x 558mm (Y) x 608mm (H). Weight: 75-85 kg.
Controls Ergonomic layout to SEMI S8. Two joysticks with 6 buttons each. Microscope moves in focal arc.
Services Electric 110-240V, single phase. No compressed air required.

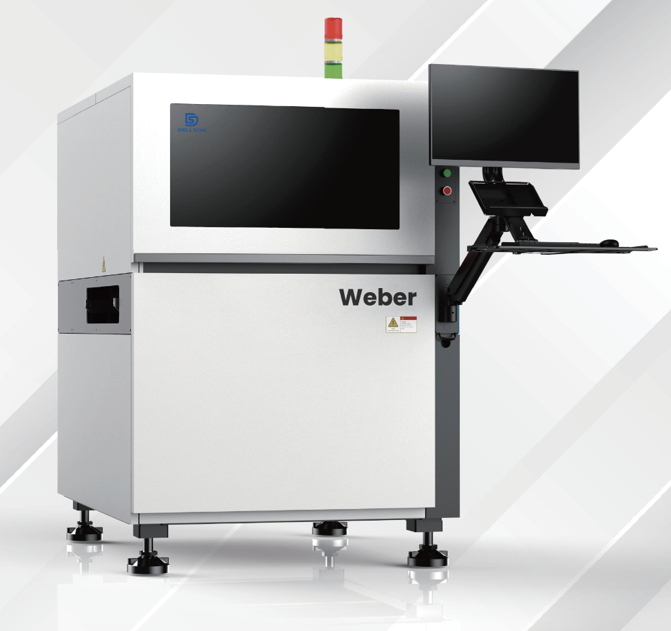
Weber-G

Internationally Leading Supplier of Deep Learning AOI Systems

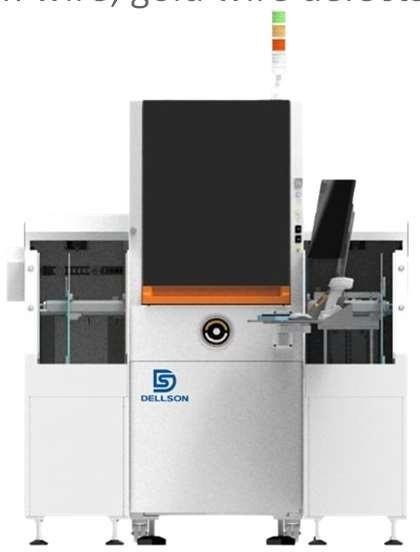
Weber-G Product Dimension Blueprint

Wire Bonding Inspection Equipment

This equipment is mainly applied to detect various defects on the Die surface, die bonding, wire bonding, and lead frame surfaces during the semiconductor die attachment and wire bonding manufacturing processes. It fully supports the automated optical inspection of gold wires after module component bonding.

The core gold wire detection parameters include: gold wire count, wire shifting, bonding point shifting, and abnormal wire morphology profiles.

±1μm XY Motion Accuracy
2.7μm Optical Resolution
1100kg Heavy Duty Stability

3D Detection & Imaging Capability

Features complete Wire Bonding (WB) 3D imaging capabilities. It utilizes a multi-layer focusing function and an infinite depth of field to deliver exceptionally clear imaging across the entire processing board.

Zero-Negative Sample AI System

Integrates an industry-exclusive zero-negative sample AI detection framework. Powered by deep neural networks trained with extensive datasets, it achieves complex appearance and structure defect detection.

High-Precision Hardware & Optics

Built with a high-density marble platform to ensure structural assurance for high-precision imaging. Multi-angle light sources combined with high-resolution industrial cameras and telecentric lenses vastly enhance defect visibility.

Self-Developed AAM System

Equipped with the latest self-developed AAM absolute precision measurement system. This enables the machine to accurately pinpoint and detect both wire aluminum trace and wire bonding process variations.

AI Detection Training System

Engineers gain deep process control through the AI Big Data Training Center, providing robust tracking from raw products to final analytics. The software features an offline programming mode to maximize machine uptime.

  • Integrated SPC with data statistics, pattern analysis, and flexible data exporting.
  • Full MES Communication supporting E-mapping import/output and customizable layouts.
  • Review Station capabilities enabling precise secondary manual judgment on detected defect logs.
  • Advanced auxiliary options including remote centralized re-judgment, barcode readers, and OCR.
Training Images AI Neural Network OK Test Results

Technical Specifications

Category Features & Capabilities
Vision System 12MP Industrial Camera (21MP optional). 2.7μm resolution. FOV Size: 11*8.5mm. Minimum detectable defect: 5.4μm. RGBW LED illumination.
Motion Mechanism AC Servo Motor for XY movement with ±1μm accuracy. Customizable flow direction. Z-axis travel range: ≤30mm. Track height: 900±30mm.
Hardware & Size Power: 200V-230V AC 50/60Hz. Power rating: 2.2KW. Air pressure requirement: 0.4-0.6MPa. Machine Weight: 1100kg. Dimensions: W1156 * D1475 * H1650 mm.
Inspection Criteria Substrate Size: 50*50mm to 510*460mm. Substrate Thickness: 0.6-6mm. Measurement Height: Clear imaging for components >10mm.
Detected Items Substrate defects, component faults, gold wire lifting, bending, missing wires, wire breakage, die contamination/dirt, structural damage, and surface scratches.
Environment Operating Temperature: 20°C ~ 25°C. Humidity Requirements: 45%RH ~ 65%RH (Strictly non-condensing).

SCI Automation

Technology Leader in Plasma Cleaning, Etching, and Surface Treatment Worldwide

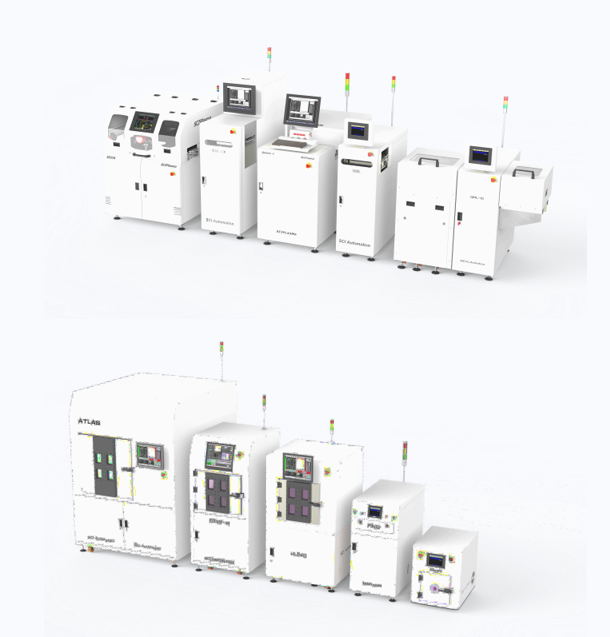
SCI Automation Plasma Systems Lineup (ATLAS, QML, Phio)

Performance & Precision Cleaning

Founded in January 2000, SCI Automation provides advanced, highly effective plasma cleaning and surface treatment solutions engineered for the Semiconductor, Electronic, Automotive, Medical, and Life Science industries. Our high-reliability systems are fully built in Singapore and deployed globally.

Through an extensive network of highly trained engineers and localized branches, SCI guarantees excellent product quality, full technical traceability, and dependable 24/7 after-sales service support.

Est. 2000 Global Solutions
24/7 Operational Cycle
SMEMA Inline Protocol

Core Plasma Systems

Quadrioα

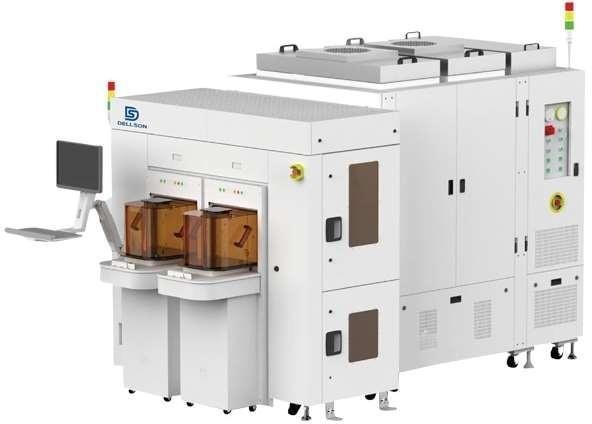
SCI Automation Quadrio-Alpha Standalone Plasma System

A standalone strip plasma system that builds upon a legacy framework first deployed in 2004 across major semiconductor factories. Equipped with completely redesigned PC controller software and updated hardware, it delivers exceptionally repeatable, consistent plasma operations and comprehensive data tracking for total process traceability.

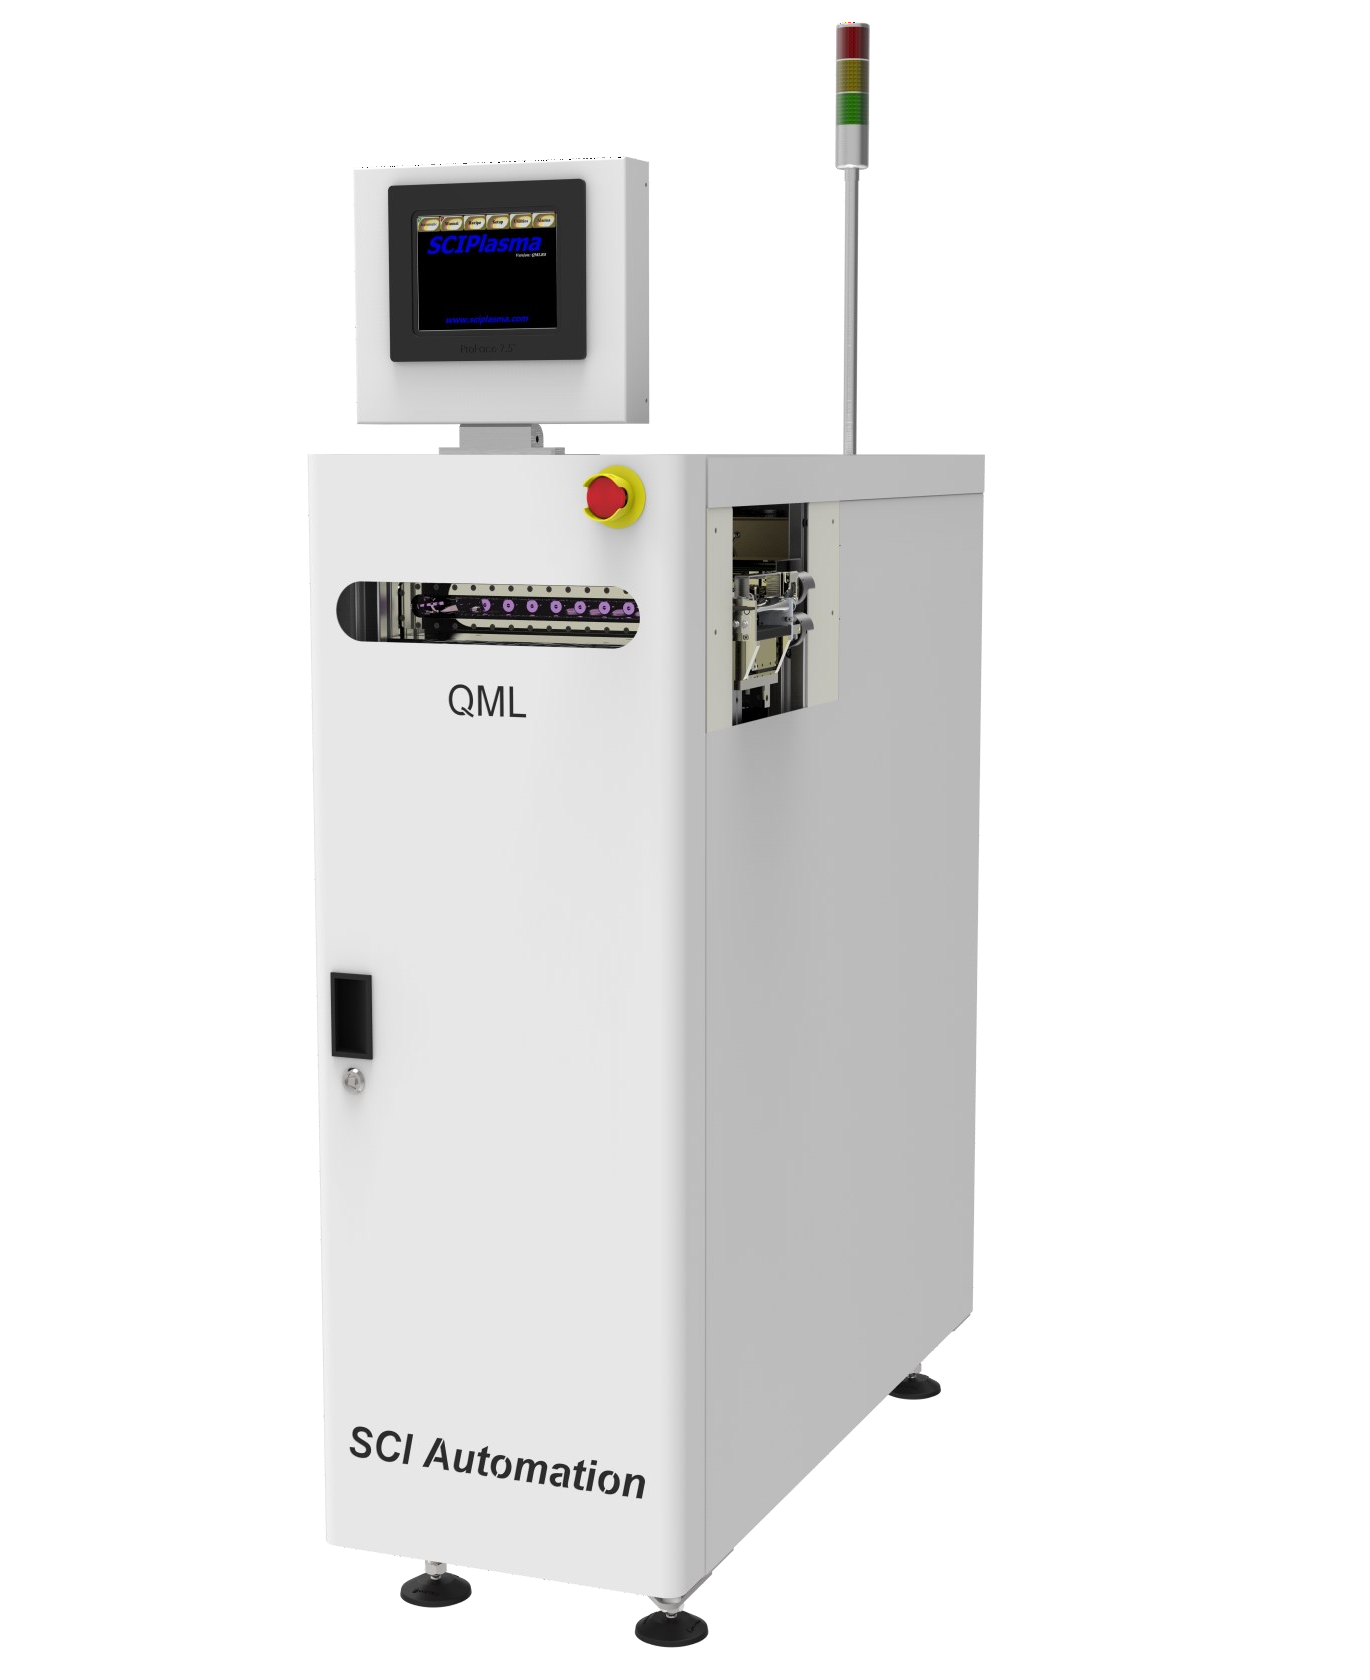
QML System

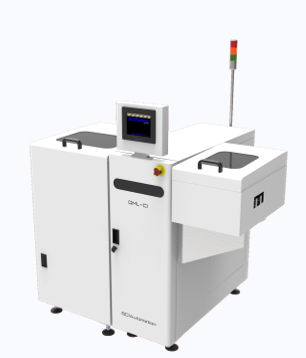
SCI Automation QML Inline Strip Plasma System

Engineered explicitly to handle strip form factor substrates directly inline. It interfaces seamlessly with upstream and downstream assembly mechanisms via the SMEMA protocol. Recognized as the smallest inline system on the market, it ensures reliable and repeatable cycling for continuous 24/7 runtime.

QML-CI

SCI Automation QML-CI Compact Inline Plasma System

A compact inline system that delivers the exact high-performance plasma cleaning capabilities of the standard QML unit. It offers enhanced flexibility to process carriers, Auer boats, and ceramic substrates, featuring a dedicated conveyor belt and indexer system for fully automated assembly integration.

Industrial Plasma Applications

SCI Automation systems deliver excellent surface modification capabilities crucial for high-yield packaging operations. Key process applications include:

  • Lead Frame Cleaning: Decontamination of copper or coated lead frames prior to wire bonding.
  • Oxide Removal: High-efficiency target reduction of surface oxides.
  • Adhesion Promotion: Advanced surface activation executed immediately prior to component molding.
  • Package Decontamination: Mild etching applications and residual flux removal from semiconductor packages or hybrids.
PLASMA NOZZLE Lead Frame Substrate Flow 1. Oxide Removal & Decontamination 2. Surface Activation Adhesion Promotion

Technical & Service Specifications

Category Features & Capabilities
Core Solutions Quadrioα (Standalone Strip), QML (Smallest Inline Strip System), and QML-CI (Inline Boat/Ceramic Carrier System).
Interface Protocol SMEMA protocol fully integrated on inline equipment for seamless automated upstream and downstream machine handshakes.
Material Handling Supports strip form factors, industry-standard boats, Auer boats, and advanced ceramic substrate arrays.
Traceability Completely redesigned software architecture and PC control interfaces built for strict process parameter logging and verification.
Global Support Intensively factory-trained service teams with localized spare parts hubs ready for rapid global shipment and deployment.

X-EYE 6200

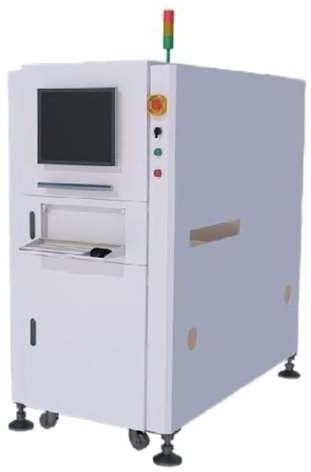
Advanced In-Line 2D Automated X-Ray Inspection (AXI) System

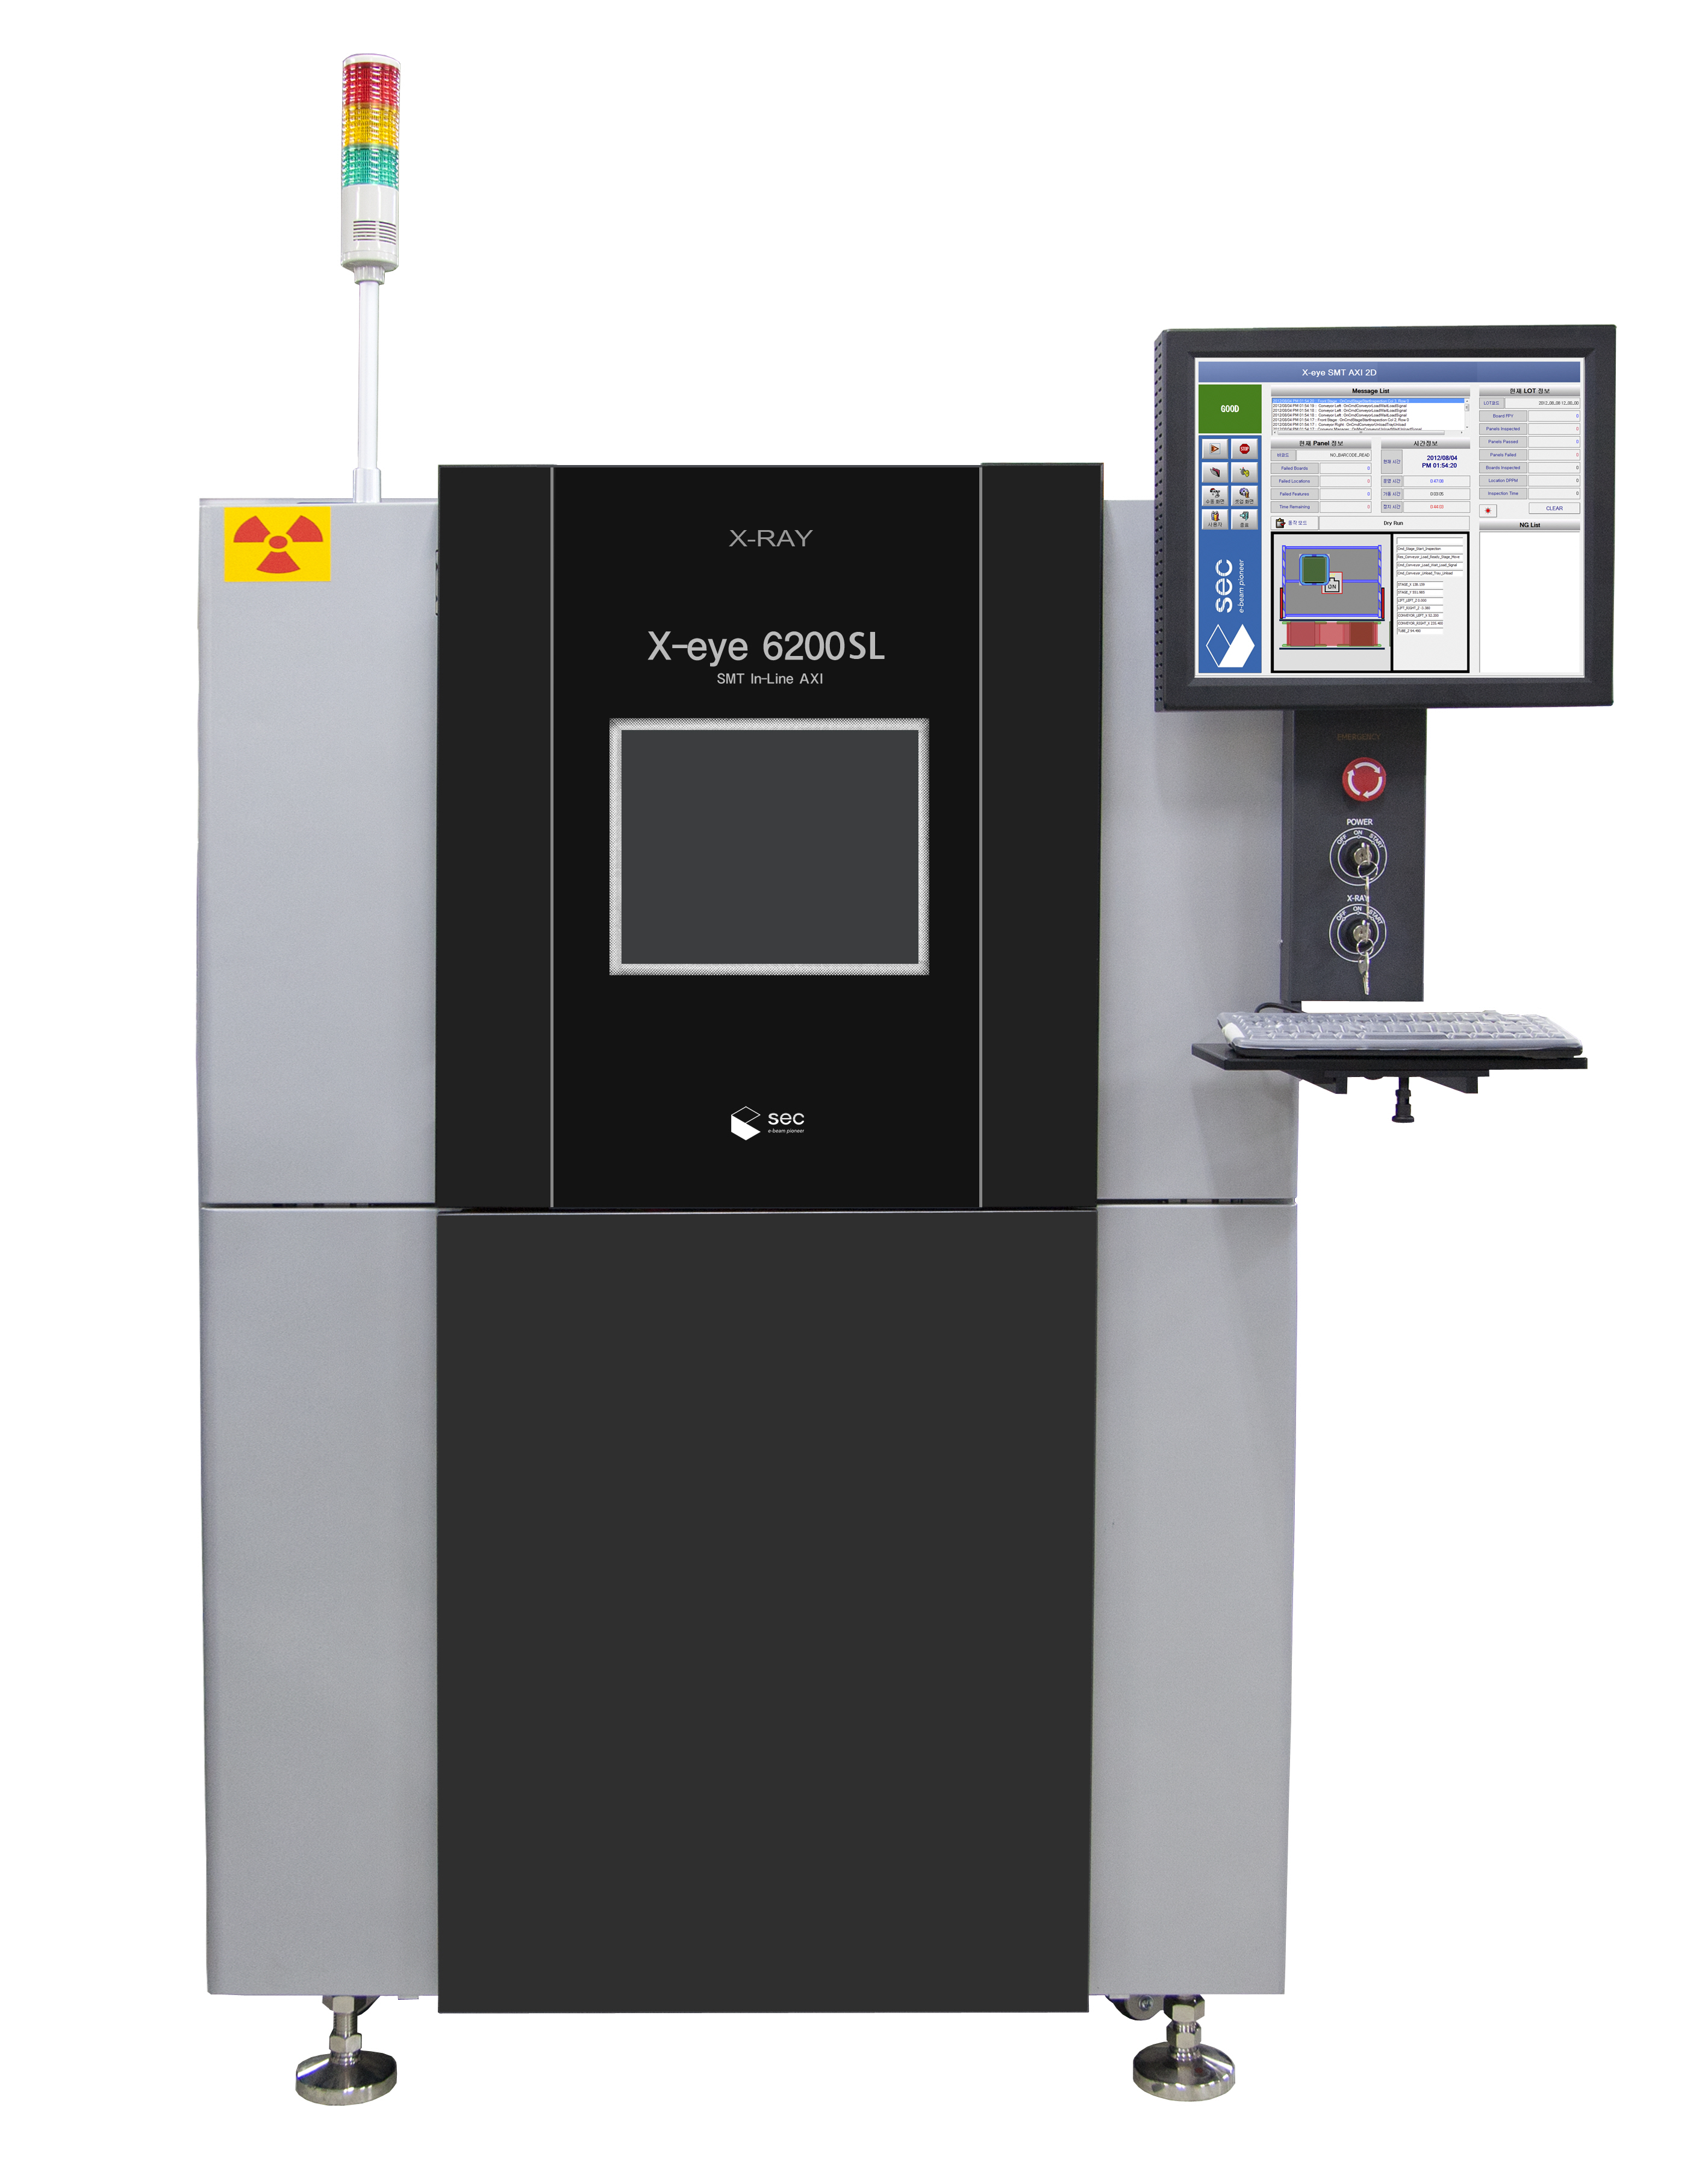
SEC X-EYE 6200 In-Line Automated X-Ray Inspection System

High-Speed Non-Destructive Inspection

The X-EYE 6200 is an advanced In-Line 2D Automated X-Ray Inspection (AXI) System manufactured by SEC (South Korea). It is designed for high-speed, non-destructive inspection of electronic components and printed circuit board assemblies (PCBAs) during production. The system automatically detects hidden defects that cannot be seen through ordinary visual inspection.

Utilizing high-resolution X-ray imaging technology, the system inspects solder joints, semiconductor packages, wire bonding, and other electronic assemblies. It is integrated directly into production lines, allowing real-time quality control and defect detection without interrupting manufacturing processes.

0.5–1s Inspection Speed / FOV
Up to 0.8 µm High Resolution
160 kV Hybrid X-Ray Tube

Key System Features

  • High-speed in-line 2D X-ray inspection.
  • Automatic Good/No Good (OK/NG) judgment logic.
  • Long-life hybrid X-ray tube (up to 10,000 operating hours).
  • Wire Automatic X-ray Inspection (WAXI) capability for precise wire bonding analysis.

Common Defects Detected

  • BGA solder bridging and short circuits.
  • Voids in solder joints and misalignment of chips.
  • Manhattan / tombstoning defects.
  • Broken, missing, double bonding, or wire sweep defects.

Industry Applications

  • PCB Assembly (PCBA) manufacturing lines.
  • Semiconductor packaging & automotive electronics.
  • Mobile device production & high-spec camera modules.
  • LED, battery, and sensor component manufacturing.
160 kV X-RAY TUBE In-line Production Rail 1.6 MP FLAT PANEL DETECTOR AXI / WAXI LOGIC Real-Time Pass/Fail (OK/NG) Judgement

AXI Imaging & Judgment Logic

The diagram shows the internal inspection cycle of the X-EYE 6200. High-intensity X-rays are emitted downward from the 160 kV tube passing through the PCBA assembly components transiting live over the automated line conveyor belt.

The ultra-precise 1.6 MP Flat Panel Detector underneath captures dense structural projections instantly. In a fraction of a second (0.5–1s per field of view), the internal core execution algorithm maps and verifies the layout, tracking out wire paths and automated classification metrics.

Technical Specifications

Specification Key System Equipment Details
X-Ray Tube 160 kV / 500 µA Open-Type Hybrid Tube Configuration
Detector Type 1.6 MP High-Speed Digital Flat Panel Detector (FPD)
Spatial Resolution 0.8 µm to 15 µm software scalable focal depth range
Inspection Methods In-Line 2D AXI / Automated Wire X-Ray Analysis (WAXI)
Inspection Targets BGA Arrays, QFN, QFP packages, Micro-chips, Fine Gold/Al Wire Bonds
Table / Board Size Min: 50 × 50 mm to Max: 330 × 250 mm Processing Capacity
System Dimensions 1000 mm(W) × 1360 mm(D) × 1450 mm(H) Cabinet Floor footprint
System Weight Approx. 2,000 kg Heavy Duty Reinforced Anti-Radiation Frame
Documentation Context Notes: The X-EYE 6200 is an in-line X-ray inspection machine utilized in electronics manufacturing to ensure product quality and reliability. It automatically detects hidden defects such as solder bridging, voids, misalignment, and wire bonding issues in PCB assemblies and semiconductor packages. By providing rapid and accurate inspection results, the system helps manufacturers reduce defects, improve production efficiency, and maintain high-quality standards throughout the manufacturing process.

Advanced Semiconductor, Inspection, Assembly & Packaging Solutions

New Sigma HF/HA

New Sigma HF/HA Bond Tester

Designed specifically for handling high-force test assignments and accommodating large active surface areas during semiconductor verification processes. It serves as a dependable platform for ruggedized industrial components.

1000 kgf Max Force Capacity
250 mm/s High Axis Speed
80 mm Deep Access Travel

Heavy Module Testing

Typically engineered to support high-reliability processing requirements for IGBT and heavy power modules.

Ergonomic Cabinet Structure

Features an advanced SEMI S2 compliant safety cabinet configuration optimized with responsive integrated visual feedback systems.

Flexible Probe Alignment

Equipped with a flexible multi-workholder positioning mechanism coupled alongside an agile 360° rotating head design.


Sigma W8

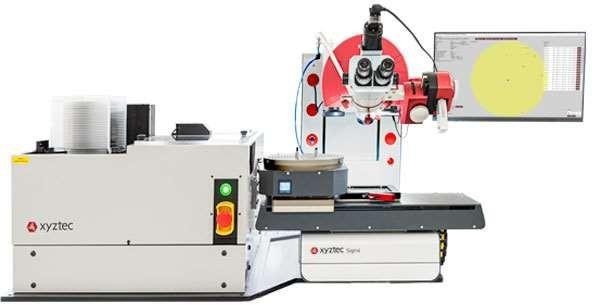
Sigma W8 Wafer Automated Tester

Engineered to deliver high-capacity automation paradigms directly to precision wafer-level verification routines. Built to ensure clean operation and damage-free manipulation.

4" to 8" Wafer Diameters
1gf - 10kgf Testing Forces
50 µm Down to Bump Pitch

Intelligent Handling Systems

Features automated cassette mapping matrices complemented by empty slot recognition to eliminate machine tracking errors.

High Precision Stages

Equipped with rigid, ultra-precise mechanical XY stages tracking across a generous 370 x 370 mm footprint.


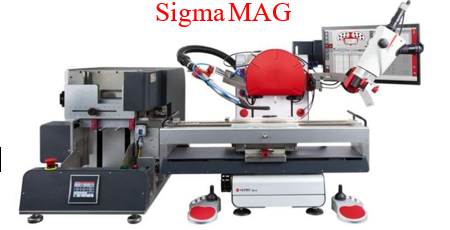
Sigma MAG

Sigma MAG Frame Bond Testing System

A continuous high-yield inspection setup dedicated entirely toward executing high-reliability frame testing sequences.

Full Automation Framework
Nano Shear Height Control
AGV/OHT Ready Integration

Dynamic Track Configuration

Features automatic track width adjustment structures that swiftly conform to incoming production formats.

Smart Map Routing

Utilizes intelligent processing architectures that execute automated wafer and strip map selection routines.


CA20

CA20 3D Void Inspection System

A non-destructive inspection unit engineered to grant three-dimensional structural insights into solder bumps within minutes.

300 nm Defect Detectability
Non-Destructive 3D Diagnostics
Automated Void Insights Analysis

Highly Repeatable Metrics

Engineered with stable hardware modules designed to support continuous, highly precise, and reliable daily test routines.

Sensory Safe Systems

Includes an intelligent software-assisted Dose Manager system aimed at shielding X-ray sensitive component modules during testing.


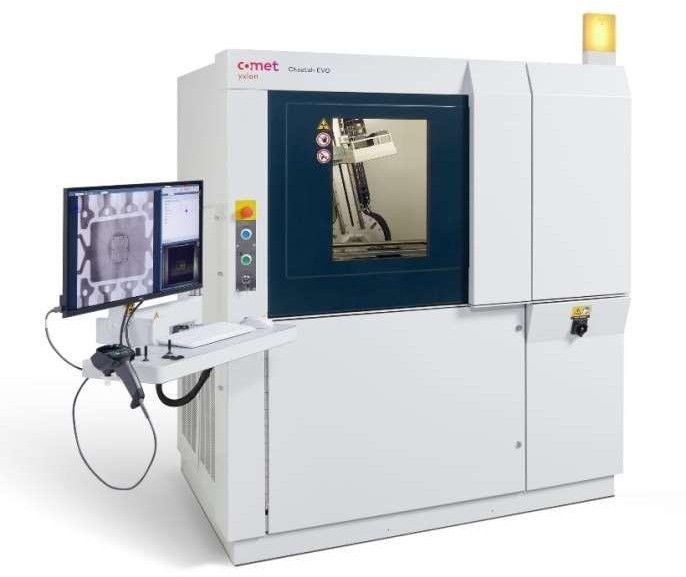
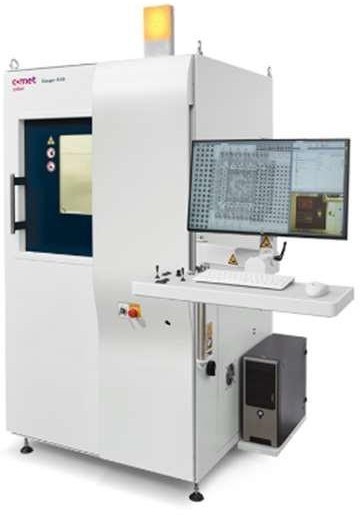
Cougar and Cheetah X-Ray Systems

Cougar & Cheetah X-Ray Inspection Systems

Advanced diagnostic platforms designed for both precision microfocus imaging and high-throughput production line inspection.

Software: VoidInspect Automated & Compliant
Precision: Microfocus Fine Geometry & Real-Time Void Calculation
Performance: High-Throughput Production & Multi-Layer BGA Diagnostics

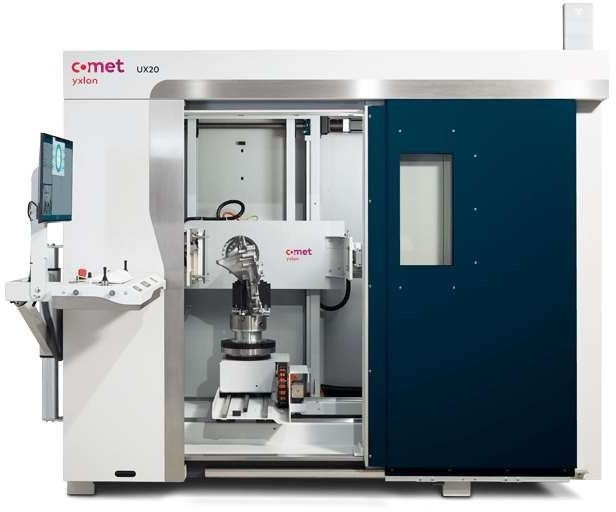
UX20 and UX50 Inspection Stations

UX20 Radioscopic & UX50 Heavy-Duty CT Inspection Stations

Advanced X-ray at CT inspection solutions para sa multi-material profiles at complex internal structural assemblies.

Dual Modality: X-Ray & CT
Ease of Use: Effortless Navigation Interface
Precision: Advanced Casting Assessment
Performance: High Energy CT Scaling & Deep Penetration
Analysis: 3D Volumetric Modeling Suite

Weber Wirebond 3DAOI

Weber - Wirebond 3DAOI

A high-precision inspection platform applied to locate sub-micron structural flaws across raw frames, wire paths, and semiconductor attachments.

±1 μm XY Motion Accuracy
2.7 μm Optical Resolution
1100 kg Massive Marble Base

Advanced AAM Integration

Utilizes self-developed Absolute Precision Measuring hardware to monitor micro-fine shifting profiles along wire loops.

Zero-Negative Sample AI

Employs deep neural networks trained via massive datasets to perform comprehensive defect filtering without missing outliers.


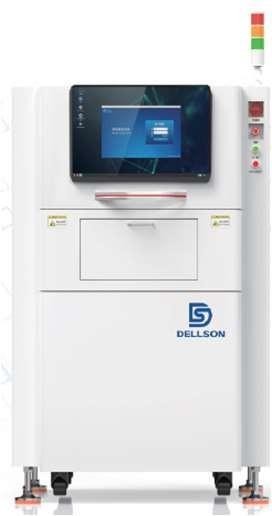
Post Wave Soldering AOI

Post Wave Soldering AOI Station

A targeted downstream automated optical detection rig designed to map structural flaws instantly after boards exit wave solder channels.

Post-Reflow Optimization
Solder Ball Outlier Pinpointing
Extra Component Verification

Spectra Wafer AOI

Spectra Wafer AOI Platform

A high-end, micro-step substrate visual mapper focused entirely on scanning diced arrays and raw wafer profiles for microscopic defects.

Wafer Level Scanning
Copper Leakage Detection
Excess Solder Isolation

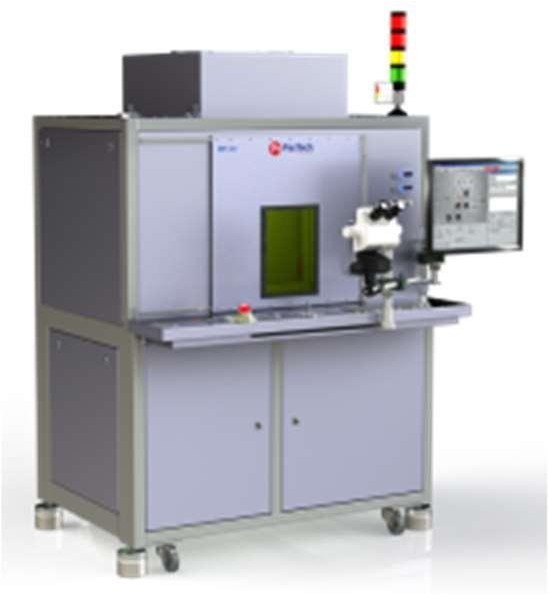
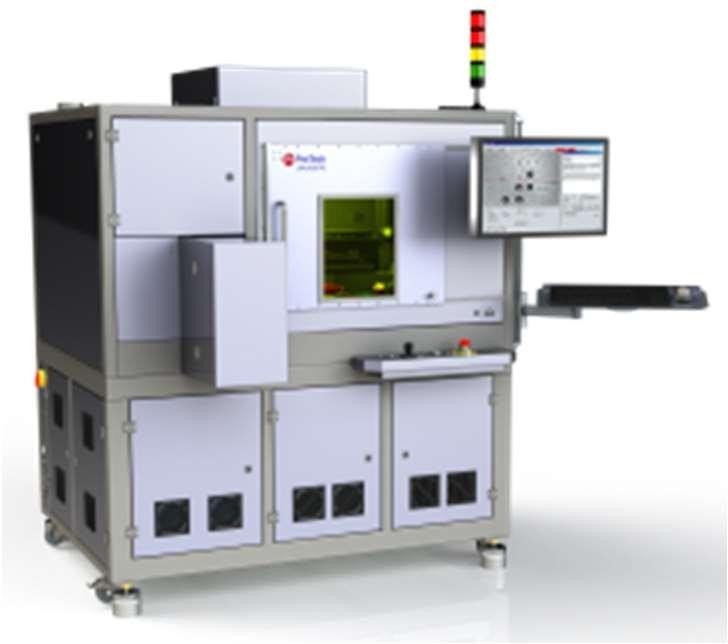
Laser Marking Machine

Laser Marking Machine System

An inline serialization processing solution geared to burn persistent tracking metrics, codes, and corporate branding onto electronic packages.

High Vel. Laser Trace
Micro Etching Control
MES Code Synergy

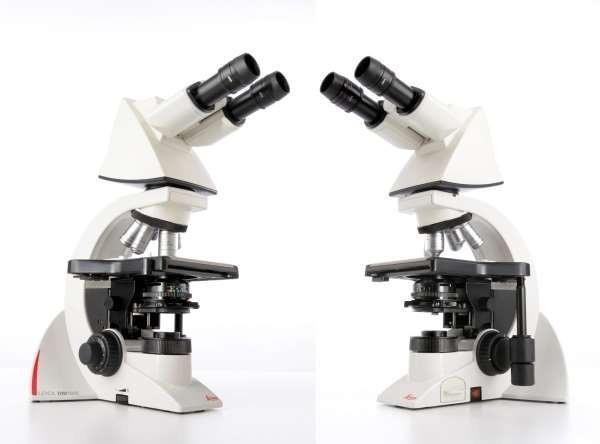
Leica Industrial Microscope Series

Leica Industrial Microscope Solutions

Comprehensive range of precision optical platforms for material analysis, component inspection, and digital documentation.

Optical Types: Upright (Top-Down) & Inverted (Heavy-Load)
Stereo: 3D Spatial Depth Perception & Rework Adaptability
Digital: Eyepiece-Free Live Matrix Output & On-Screen Measurement
Precision: High-Res Telecentric & Failure Analysis Optimized

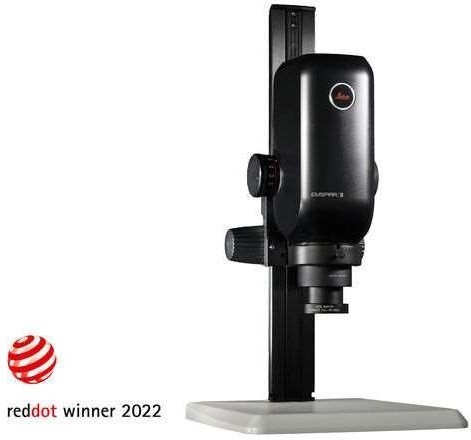
Emspira 3

Emspira 3 Digital Microscope

An all-in-one digital workspace solution designed to optimize robust streamlined inspections, measurements, and direct code-sharing tasks.

Enersight OS Platform
Streamlined Data Archiving
Standalone Operation Mode

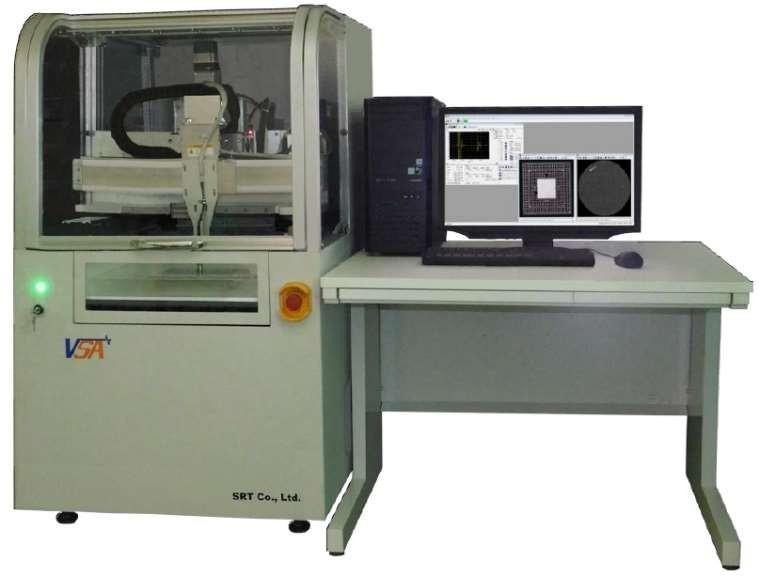
SEM VSA M350

SEM VSA M350 Scanning Electron Microscope

A critical metrology and automated processing electron microscope intended to deliver nanoscale imaging and dimensional calculation array mapping.

Nano-Scale High Resolution
Mass Inspection Automated Suite
Area & Pseudo Color Mapping

SB² Jet Solder Ball Machine

SB² Jet Solder Ball Machine

An innovative localized micro-ball jet placement processing system utilizing laser reflow methods for advanced electronic connectivity.

40μm - 760μm Ball Diameters
Laser-Driven Fluxless Jet
30μm Qualification Ready

LAPLACE-FC

LAPLACE-FC Laser Flip Chip Bonder

An advanced packaging machine designed to apply rapid, localized laser heating profiles to fine-pitch substrate configurations without mechanical or flux clean-up requirements.

< 80μm Fine Pitch Seating
No Flux / No Tooling Stress
High CTE-Mix Laser Bonding

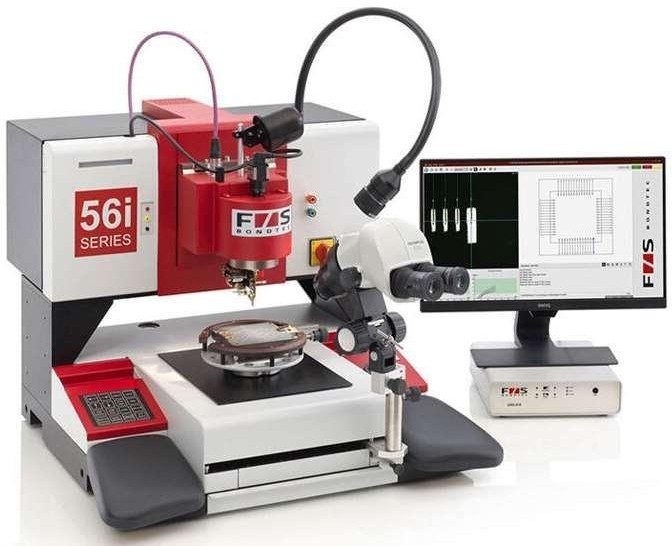
Ultrasonic Dry Cleaner 6i

Ultrasonic Dry Cleaner (UDC) 6i Series

A high-speed non-contact micro-particle removal deck utilizing shockwave air acoustics to strip target surfaces of loose debris without liquids.

Zero Liquid Dry Wash
Ultrasonic Shockwave Air
Sub-Micron Debris Lifting

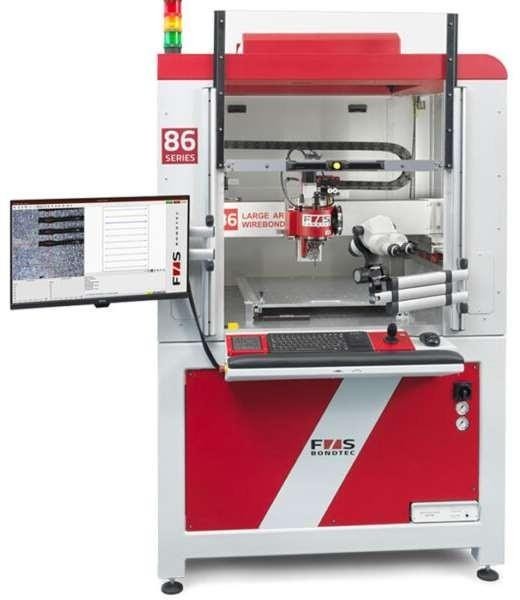
86 Series Wirebonder

86 Series Fully Automatic Wirebonder

A flexible benchtop assembly platform capable of acting interchangeably as a high-precision wirebonder or an agile pull/shear testing platform.

512 x 720 mm Massive Work Area
Dual Duty Bonding & Testing
6-in-1 Multi-Head Interchanger

Battery Bond Adaptation

Provides optimized heavy-gauge tracking and large operational stages required for high-density automotive battery group bonding.


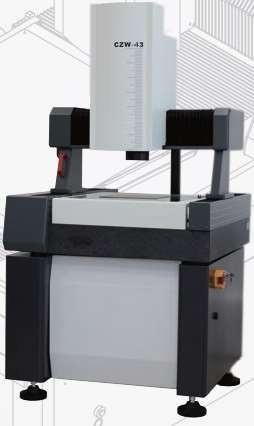
CZW Series CMM

CZW Series High-Precision Coordinate Measuring Machine

A high-end metrology tool tailored to extend structural dimension mapping tolerances using visual first-capture architectures.

0.2 Sub-Pixel Edge Resolution
Image-First Measure-Later Mode
Accelerated Auto Positioning

X-Y Components Counter

X-Y AI Components Counter

An smart X-ray inspection cabinet configured to audit part inventory by instantly counting reeled SMD parts using neural algorithms.

>99.99% Counting Accuracy
7 to 15" Reel Support range
01005 Chip Minimum Part Size

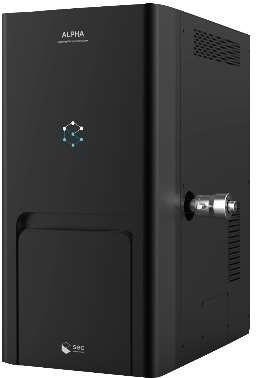
ALPHA Table Top SEM

ALPHA Table Top SEM

A desktop scanning electron microscope featuring rapid vacuum pumping cycles to execute accelerated structural material analytics.

90 sec Fast Vacuum Cycle
3D Volumetric Surface Rendering
Automated Particle Analysis

Jewel Box X-Ray

Jewel Box Desktop X-Ray System

An ultra-high resolution laboratory x-ray testing unit integrating precise multi-axis positioning mechanisms within a compact footprint.

Ultra-High Spatial Resolution
Microfocus Tube Integration
5-Axis Specimen Positioner

RTX-113 MicroTech

RTX-113 MicroTech Drilling Alignment Unit

A high-power magnification imaging platform engineered to check small-hole drilling precision across complex multilayer PCB layouts and dense BGA/QFN mounts.

High Power Optical Scope
Small Hole Drilling Guidance
Multilayer Board Interrogation

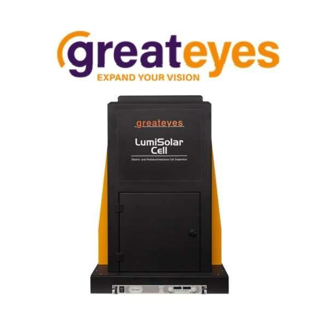
LumiSolarCell System

LumiSolarCell Combined EL/PL/IR System

A multi-spectrum desktop diagnostics station combining electroluminescence, photoluminescence, and infrared testing for analyzing solar cell crystals.

EL / PL / IR / Rs Quad Imaging
LED Powered High Flux Light
As-Cut Wafer Integrity Auditing

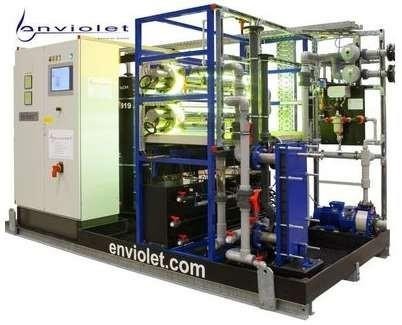
Skid Mounted UV-System

Skid Mounted Advanced UV-System

An industrial compact UV-oxidation fluid processing system engineered to execute large-scale disinfection workflows within advanced manufacturing environments.

Compact Skid Frame Layout
UV-Oxidation Advanced Process
Industrial Disinfection Flow

Large Panel Inline AOI

Large Panel Inline AOI Station

An inline ultra-wide layout automated visual scanning deck processing heavy backplane panels in real-time.

Up to 27” x 26.4” Panel Handling
450 Panels / Hr Peak Throughput
Real-Time Defect Tracking

SP 60 Vacuum Soldering Machine

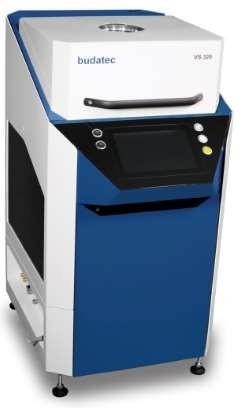
VS320i Handling Vacuum Soldering Oven

A void-free thermal processing system utilizing deep closed-loop software control over isolated internal heating elements.

SECS / GEM Protocol Comms
Thermocouple Profiling Arrays
Optional Sintering Device Mech

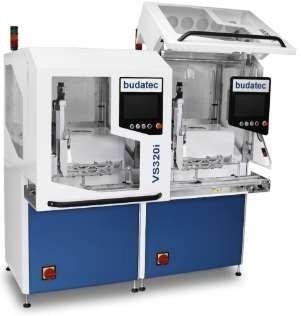
VS320i Vacuum Soldering System

VS320i Handling Vacuum Soldering Oven

An automatic production line soldering platform integrated with multi-axis automated transport belts and optional formic acid cleaning systems.

Y-Z Axis Robot Loading Mech
HCOOH Auto-Bubbler Refill
Power Load Heater Monitoring

Technical Reference Matrix

Equipment Category Standard Features & Processing Scope
Precision Bond Testing Forces spanning 1gf up to 1000kgf. Offers full 360-degree rotating tool heads, deep access reach (80mm), and nano-precise shear tracking heights. Includes automated cassette or frame handling links with SECS/GEM readiness.
X-Ray & Radioscopy Diagnostics Sub-micron and nanometer defect detection pipelines. Automated void calculation powered by VoidInspect software extensions. Multi-axis manipulation with active Dose Management protection circuits.
Automated Optical Inspection (AOI) 3D multi-focus visual mapping featuring infinite depth of field tracking. High-accuracy movement (±1μm) anchored onto ultra-dense stone platforms. Neural network systems running clean zero-negative sample filtration.
Microscopy & General Metrology Upright, inverted, digital, and stereo optics platforms. High-speed sub-pixel calculation loops (0.2 sub-pixels accuracy) combined with rapid chamber pumping routines under 90 seconds.
Advanced Packaging & Thermal Prep Fluxless, contact-free localized laser bonding matrices down to pitch profiles <80μm. Dry atmospheric or deep vacuum plasma surface activation systems. Void-free soldering ovens featuring Formic Acid integration options.
Ready to Elevate Your Operations?

Complete Business Solutions
You Can Trust

We offer a wide range of reliable services including Risograph Printing, Customized Printing, Janitorial Supplies, Office Supplies, and ESD Products. Our goal is to deliver quality, efficiency, and cost-effective solutions tailored to your business needs.